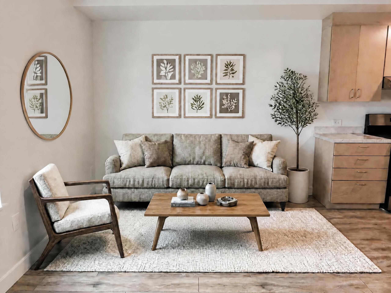
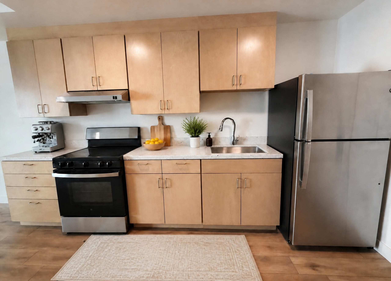
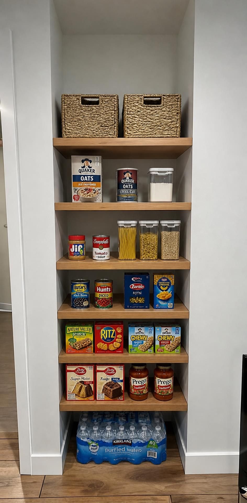
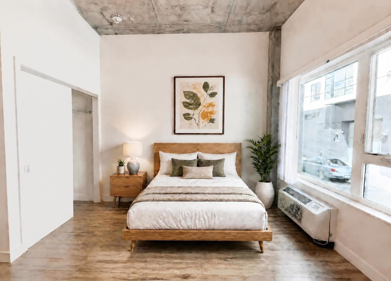
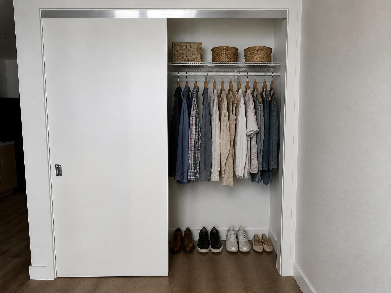
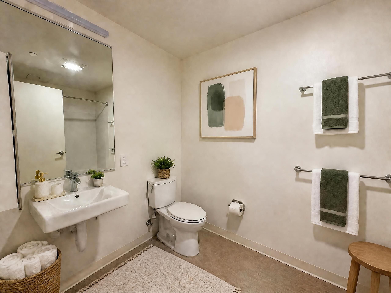
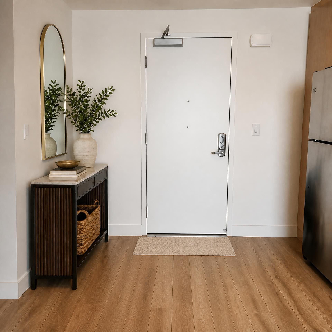
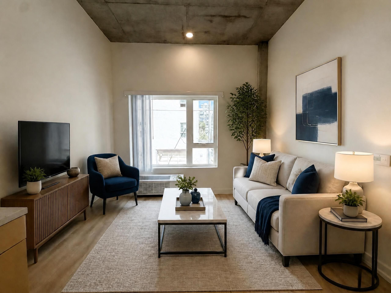
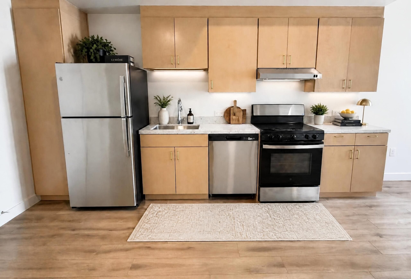
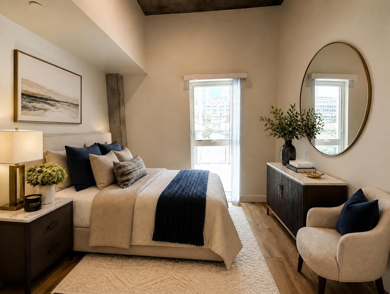
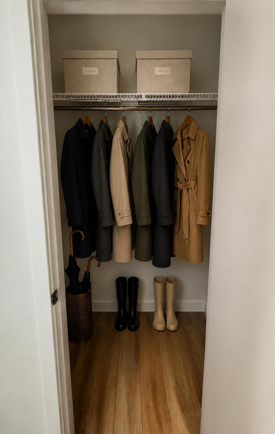
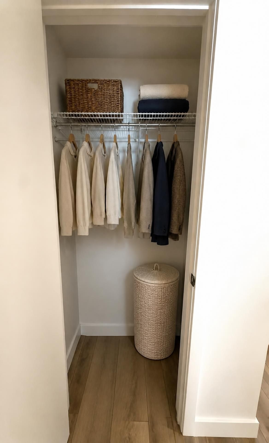
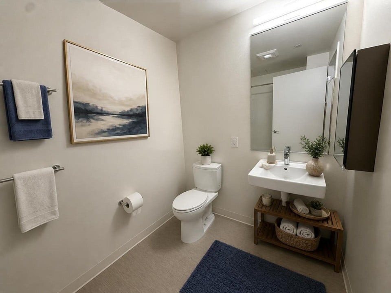
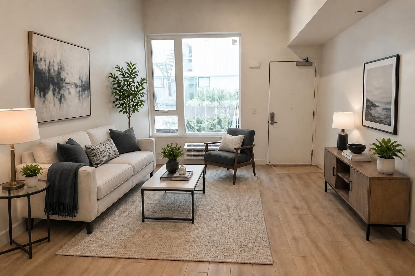
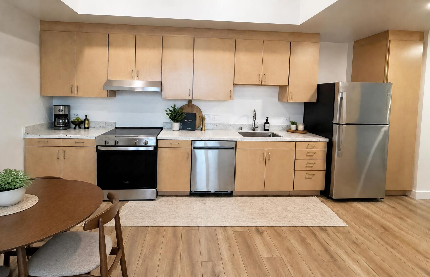
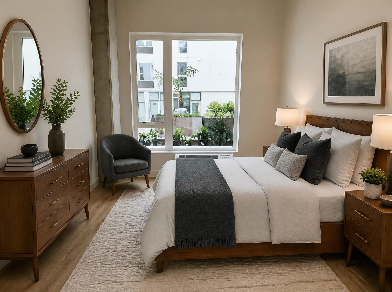
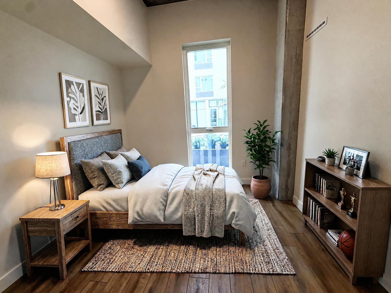
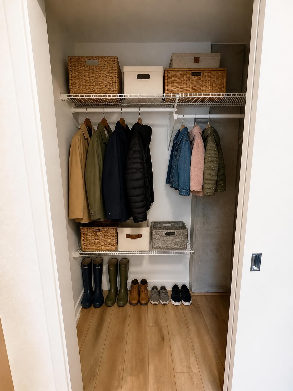
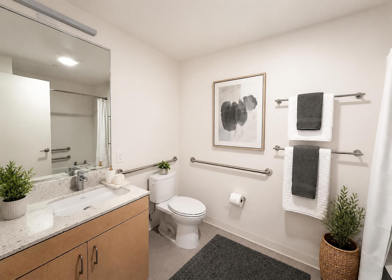
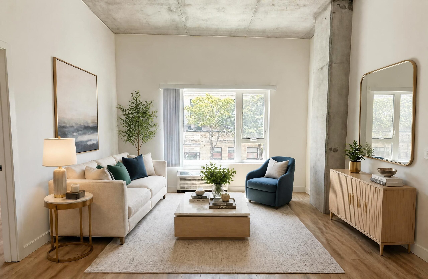
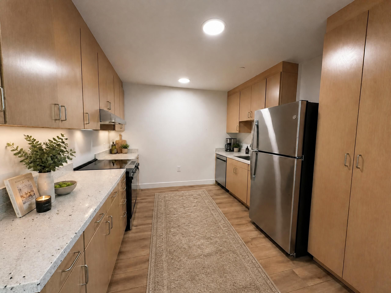
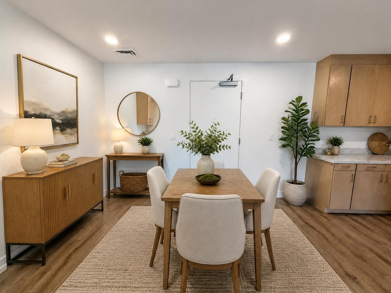
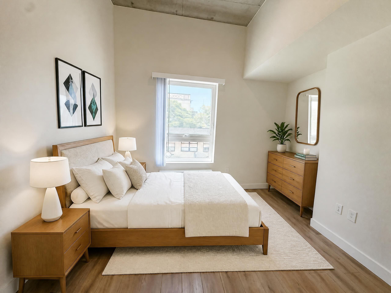
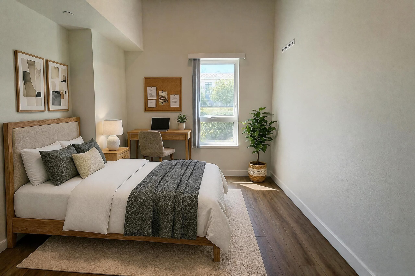
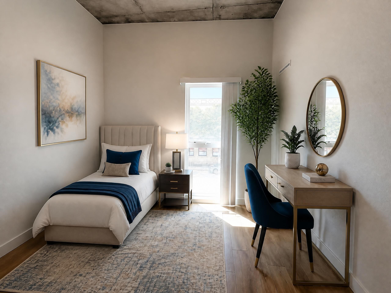
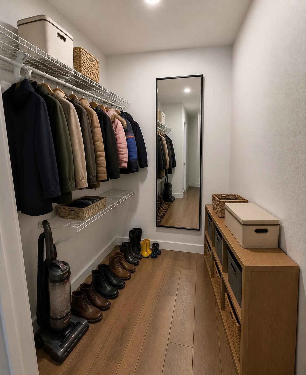
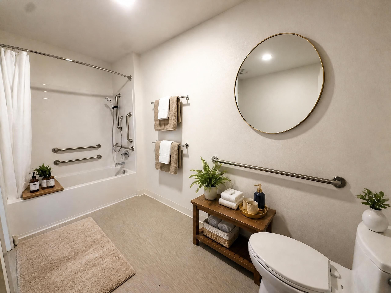
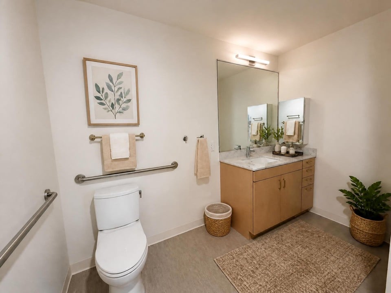
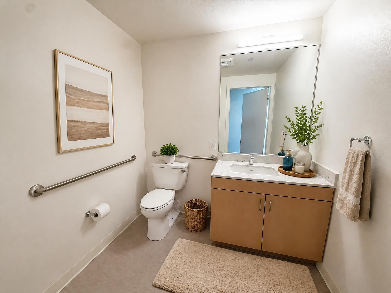
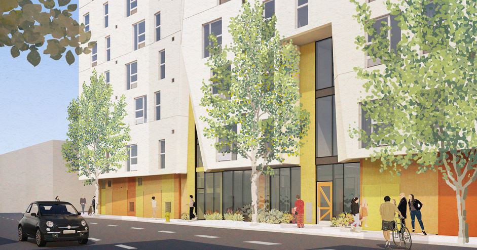
Brightwell West will offer thoughtfully designed studio, 1-, 2-, and 3-bedroom apartments in the heart of San Francisco. Apartment homes will feature electric appliances and lots of closet space, providing comfortable living with plenty of room for storage. Residents will enjoy a community room with a kitchen that opens to a landscaped courtyard with BBQ areas, along with a play area, elevator, secure bike parking, and laundry facilities.
Brightwell West will offer a variety of programs and services designed to support residents and strengthen connections to the community, including after-school programming, financial capabilities classes, health and wellness programs, employment preparation, ESL classes, benefits assistance, and connections to community resources.
Located near grocery stores, retail, restaurants, and public transportation, Brightwell is close to Margaret S. Hayward Playground Park and Jefferson Square Park — putting everyday conveniences, recreation, and neighborhood amenities within easy reach.
Resident selection preference will be given to San Francisco Unified School District (SFUSD) and San Francisco Community College District educators and employees.