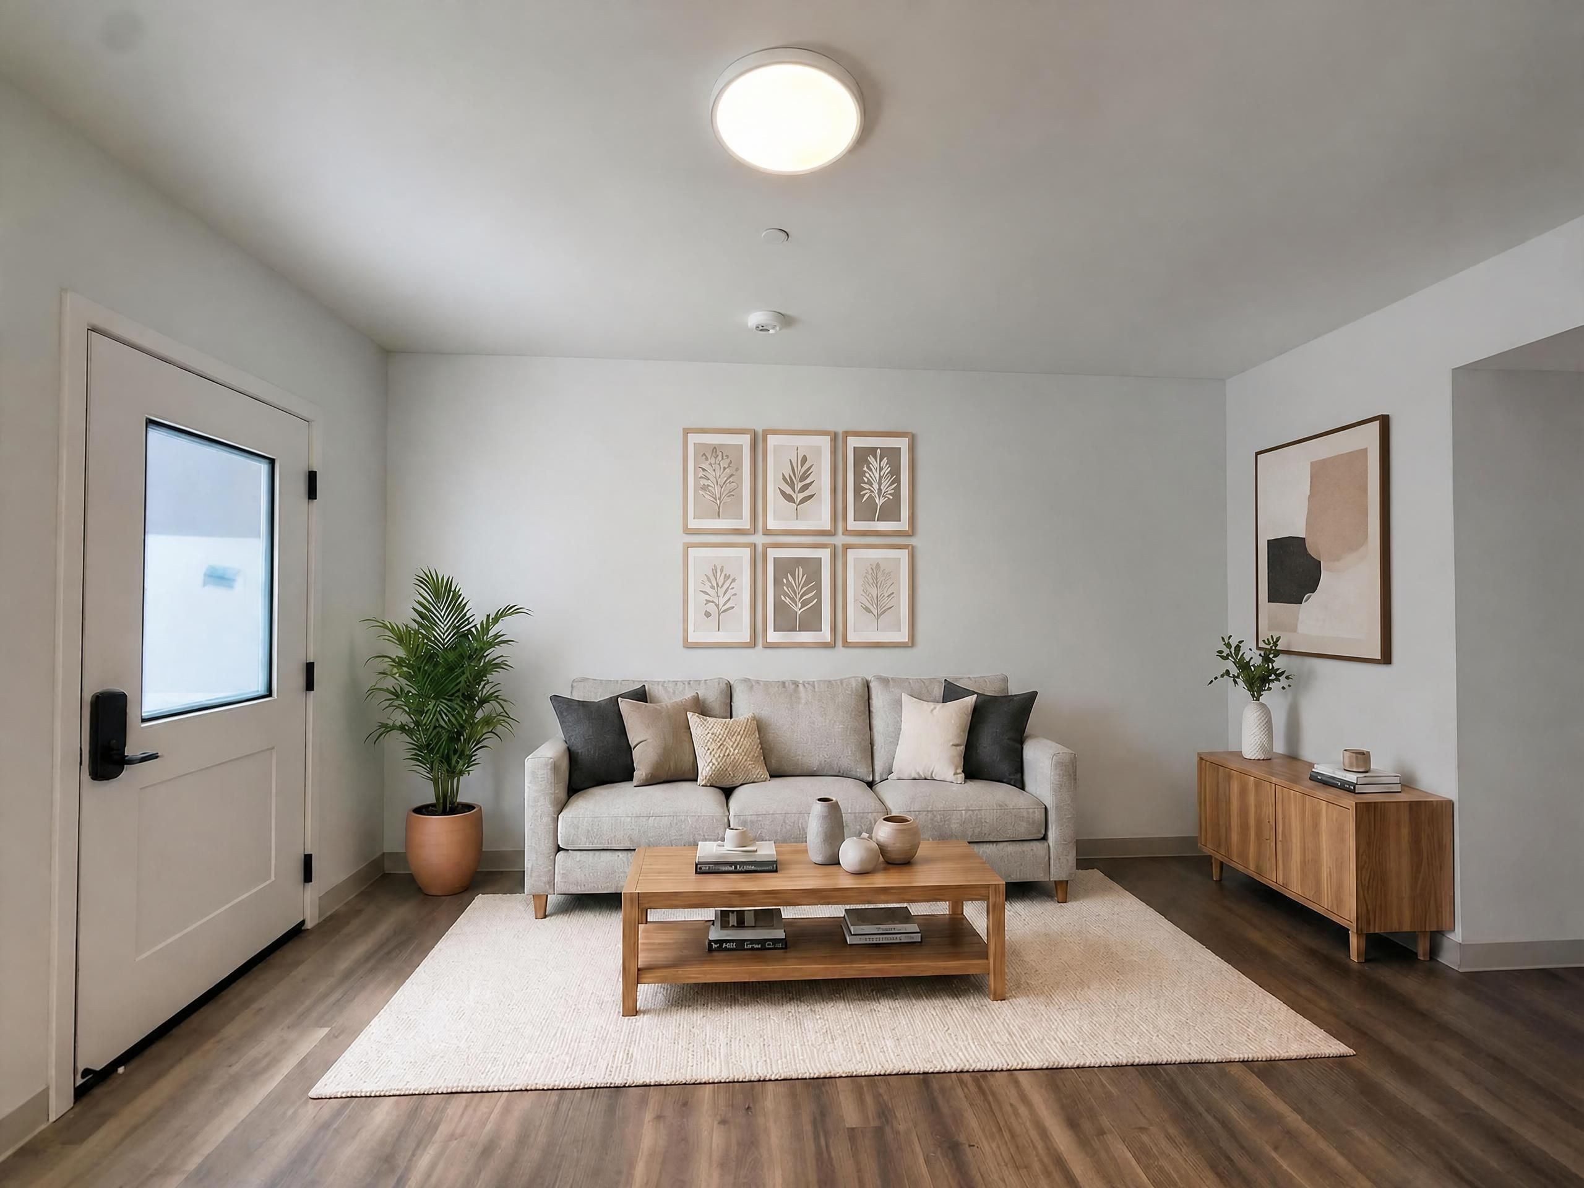
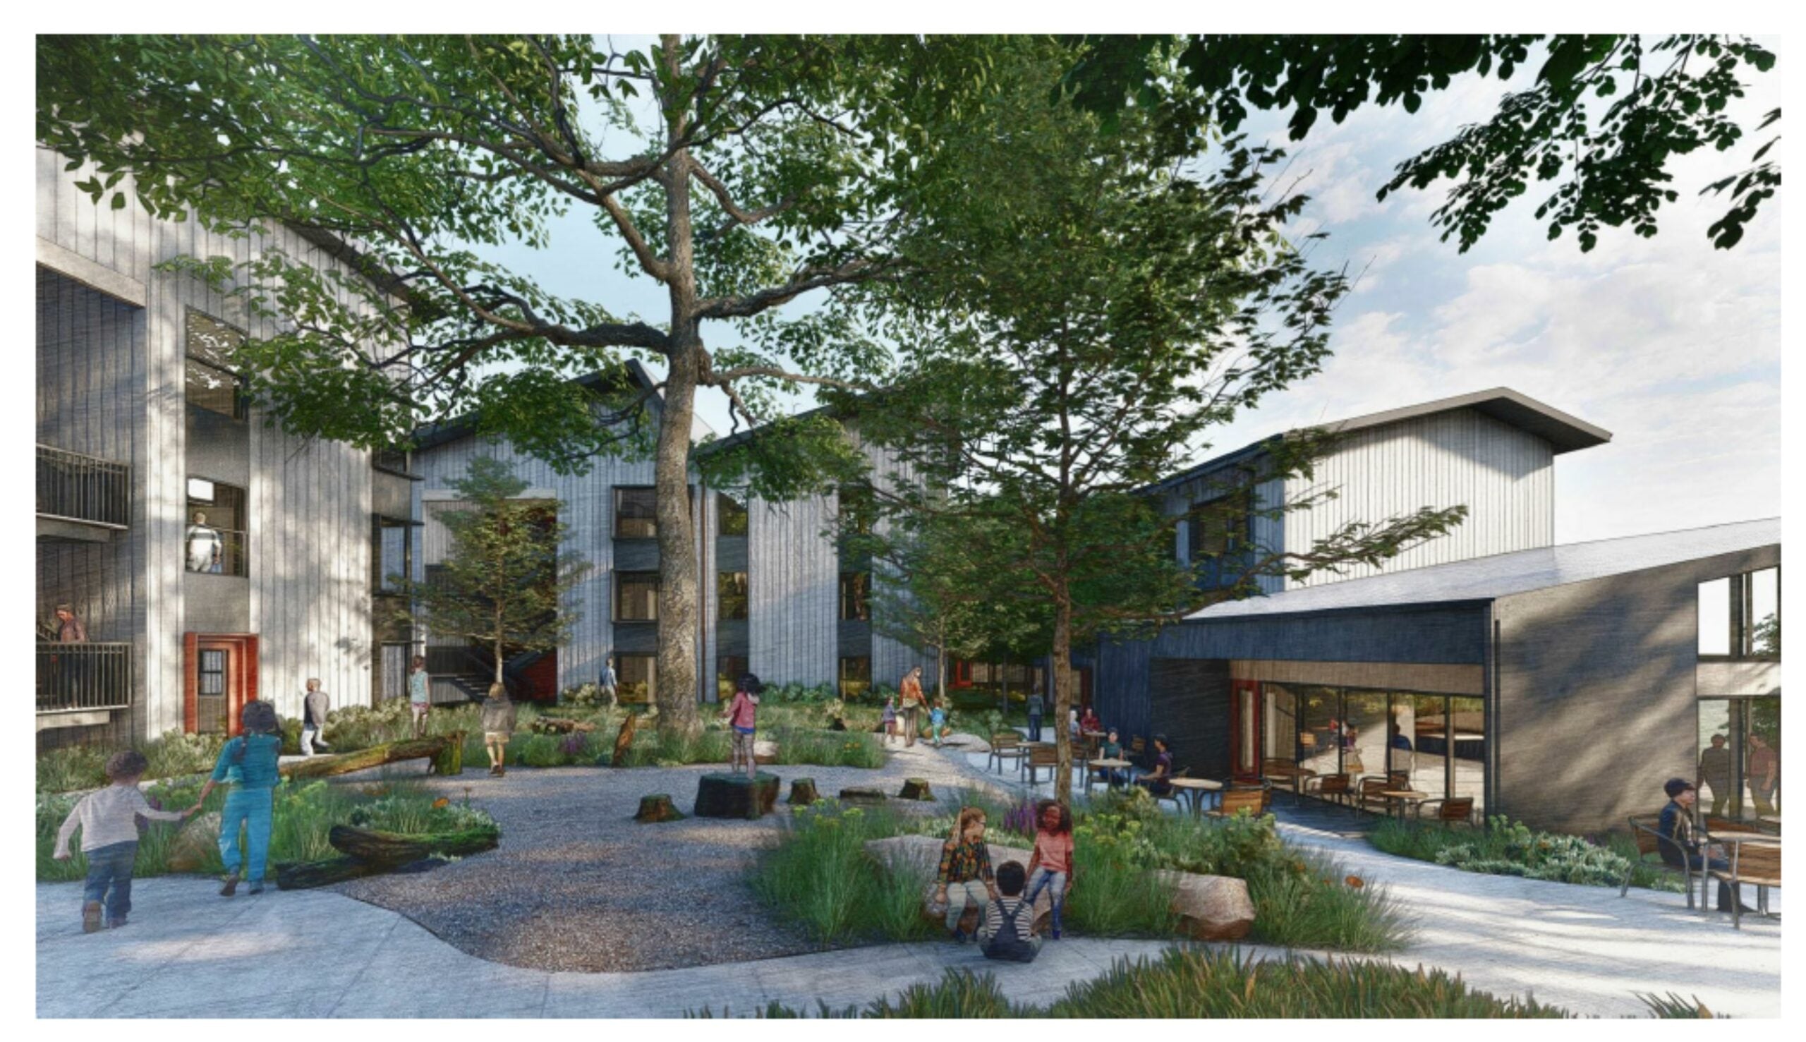
The Summer Oaks site is in the heart of Sonoma Valley wine country surrounded by native live and valley oak trees. When complete, this beautiful new property will include homes designated for farmworker families.
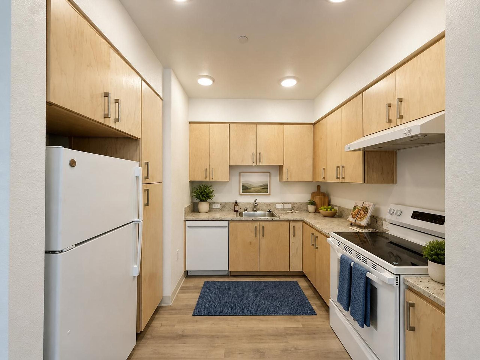
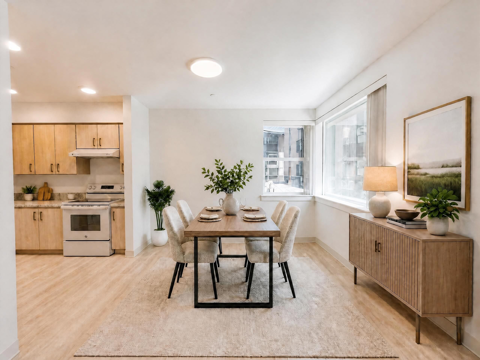
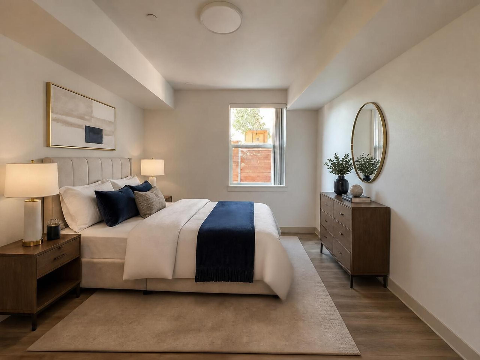
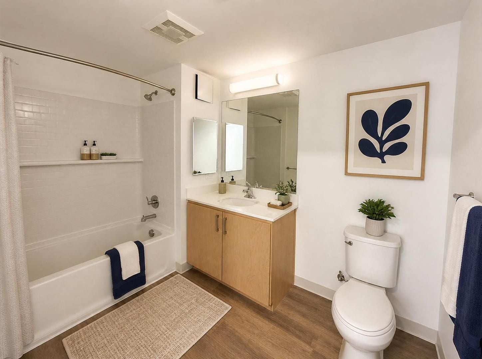
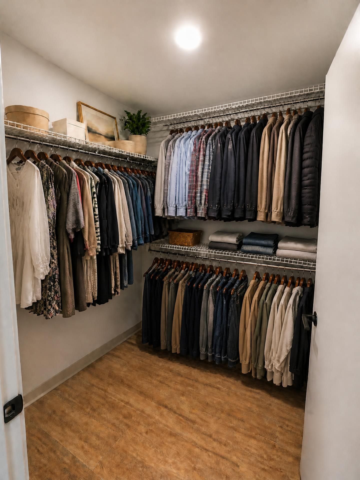
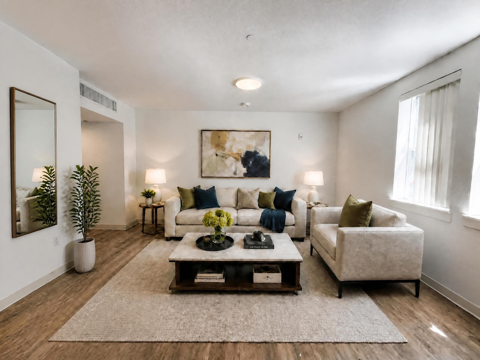
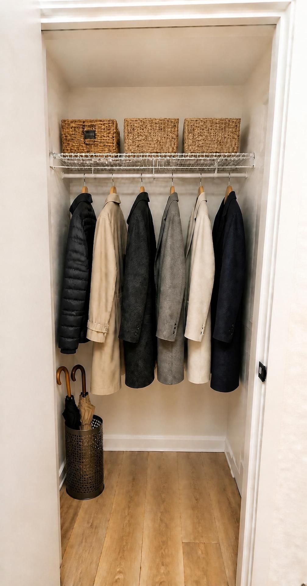
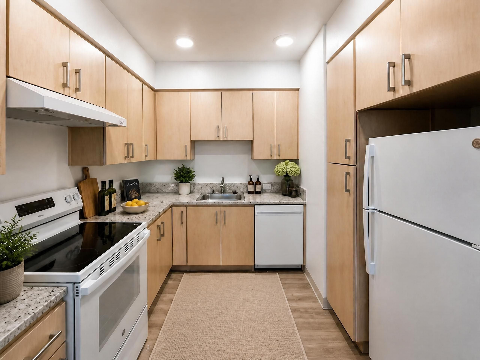
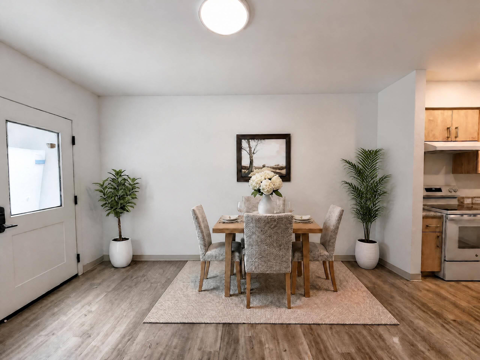
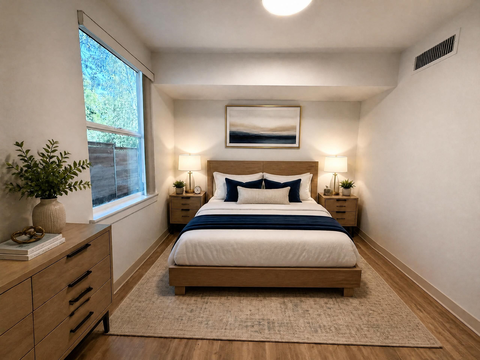
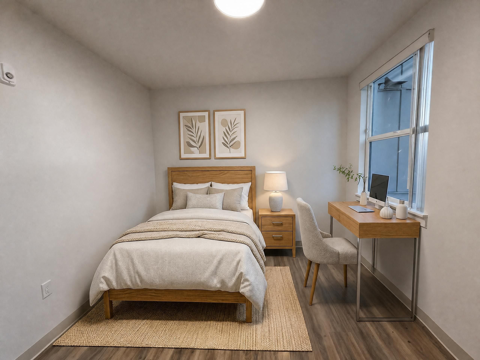
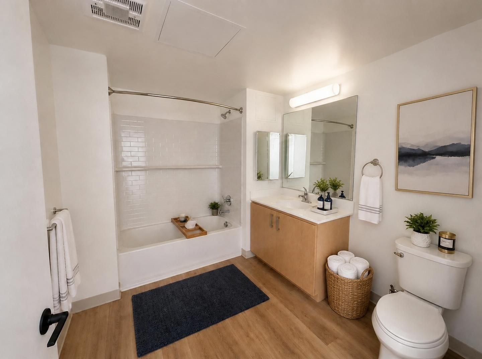
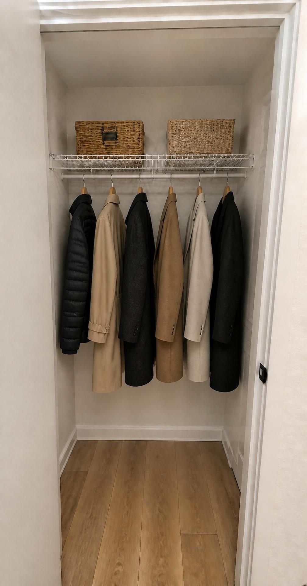
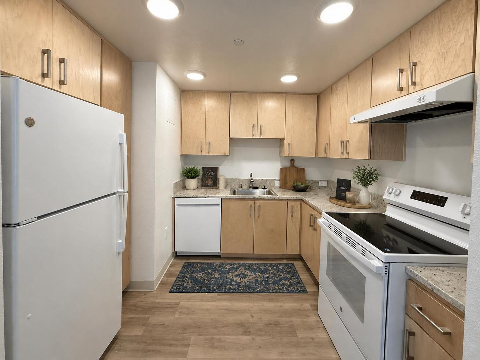
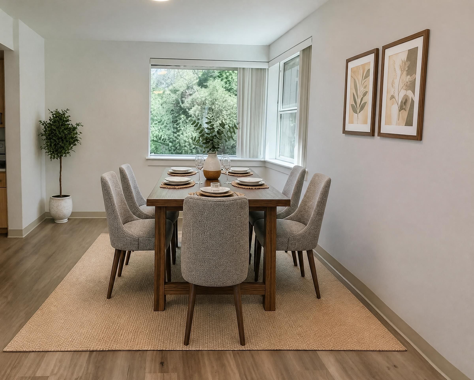
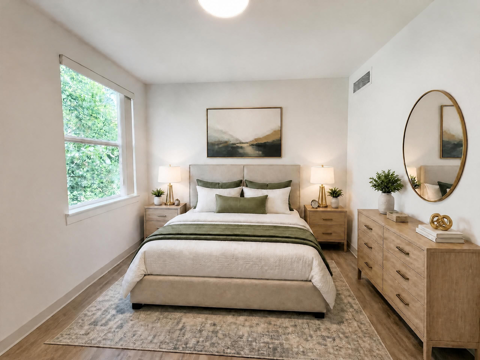
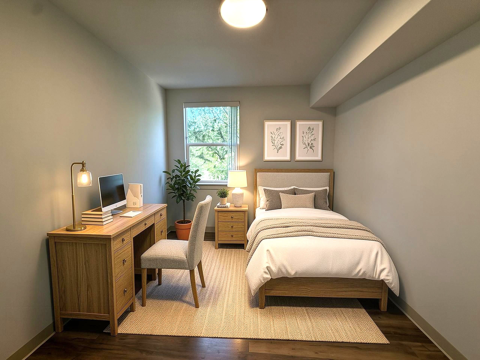
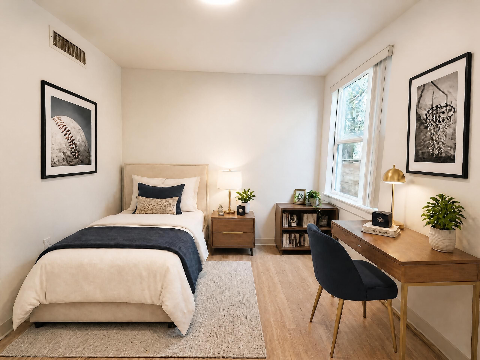
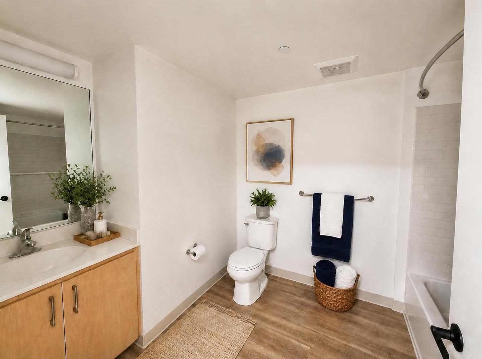
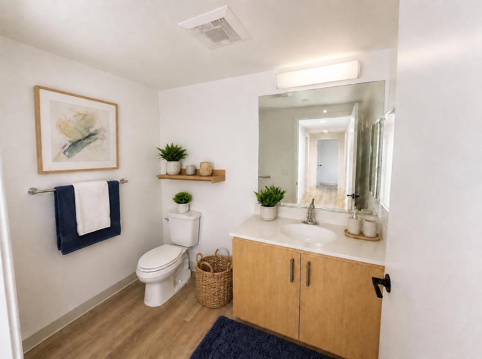
Spacious 1-, 2-, and 3-bedroom apartments will have full kitchens including dishwashers, bathrooms with tub/shower, and plenty of closet space.
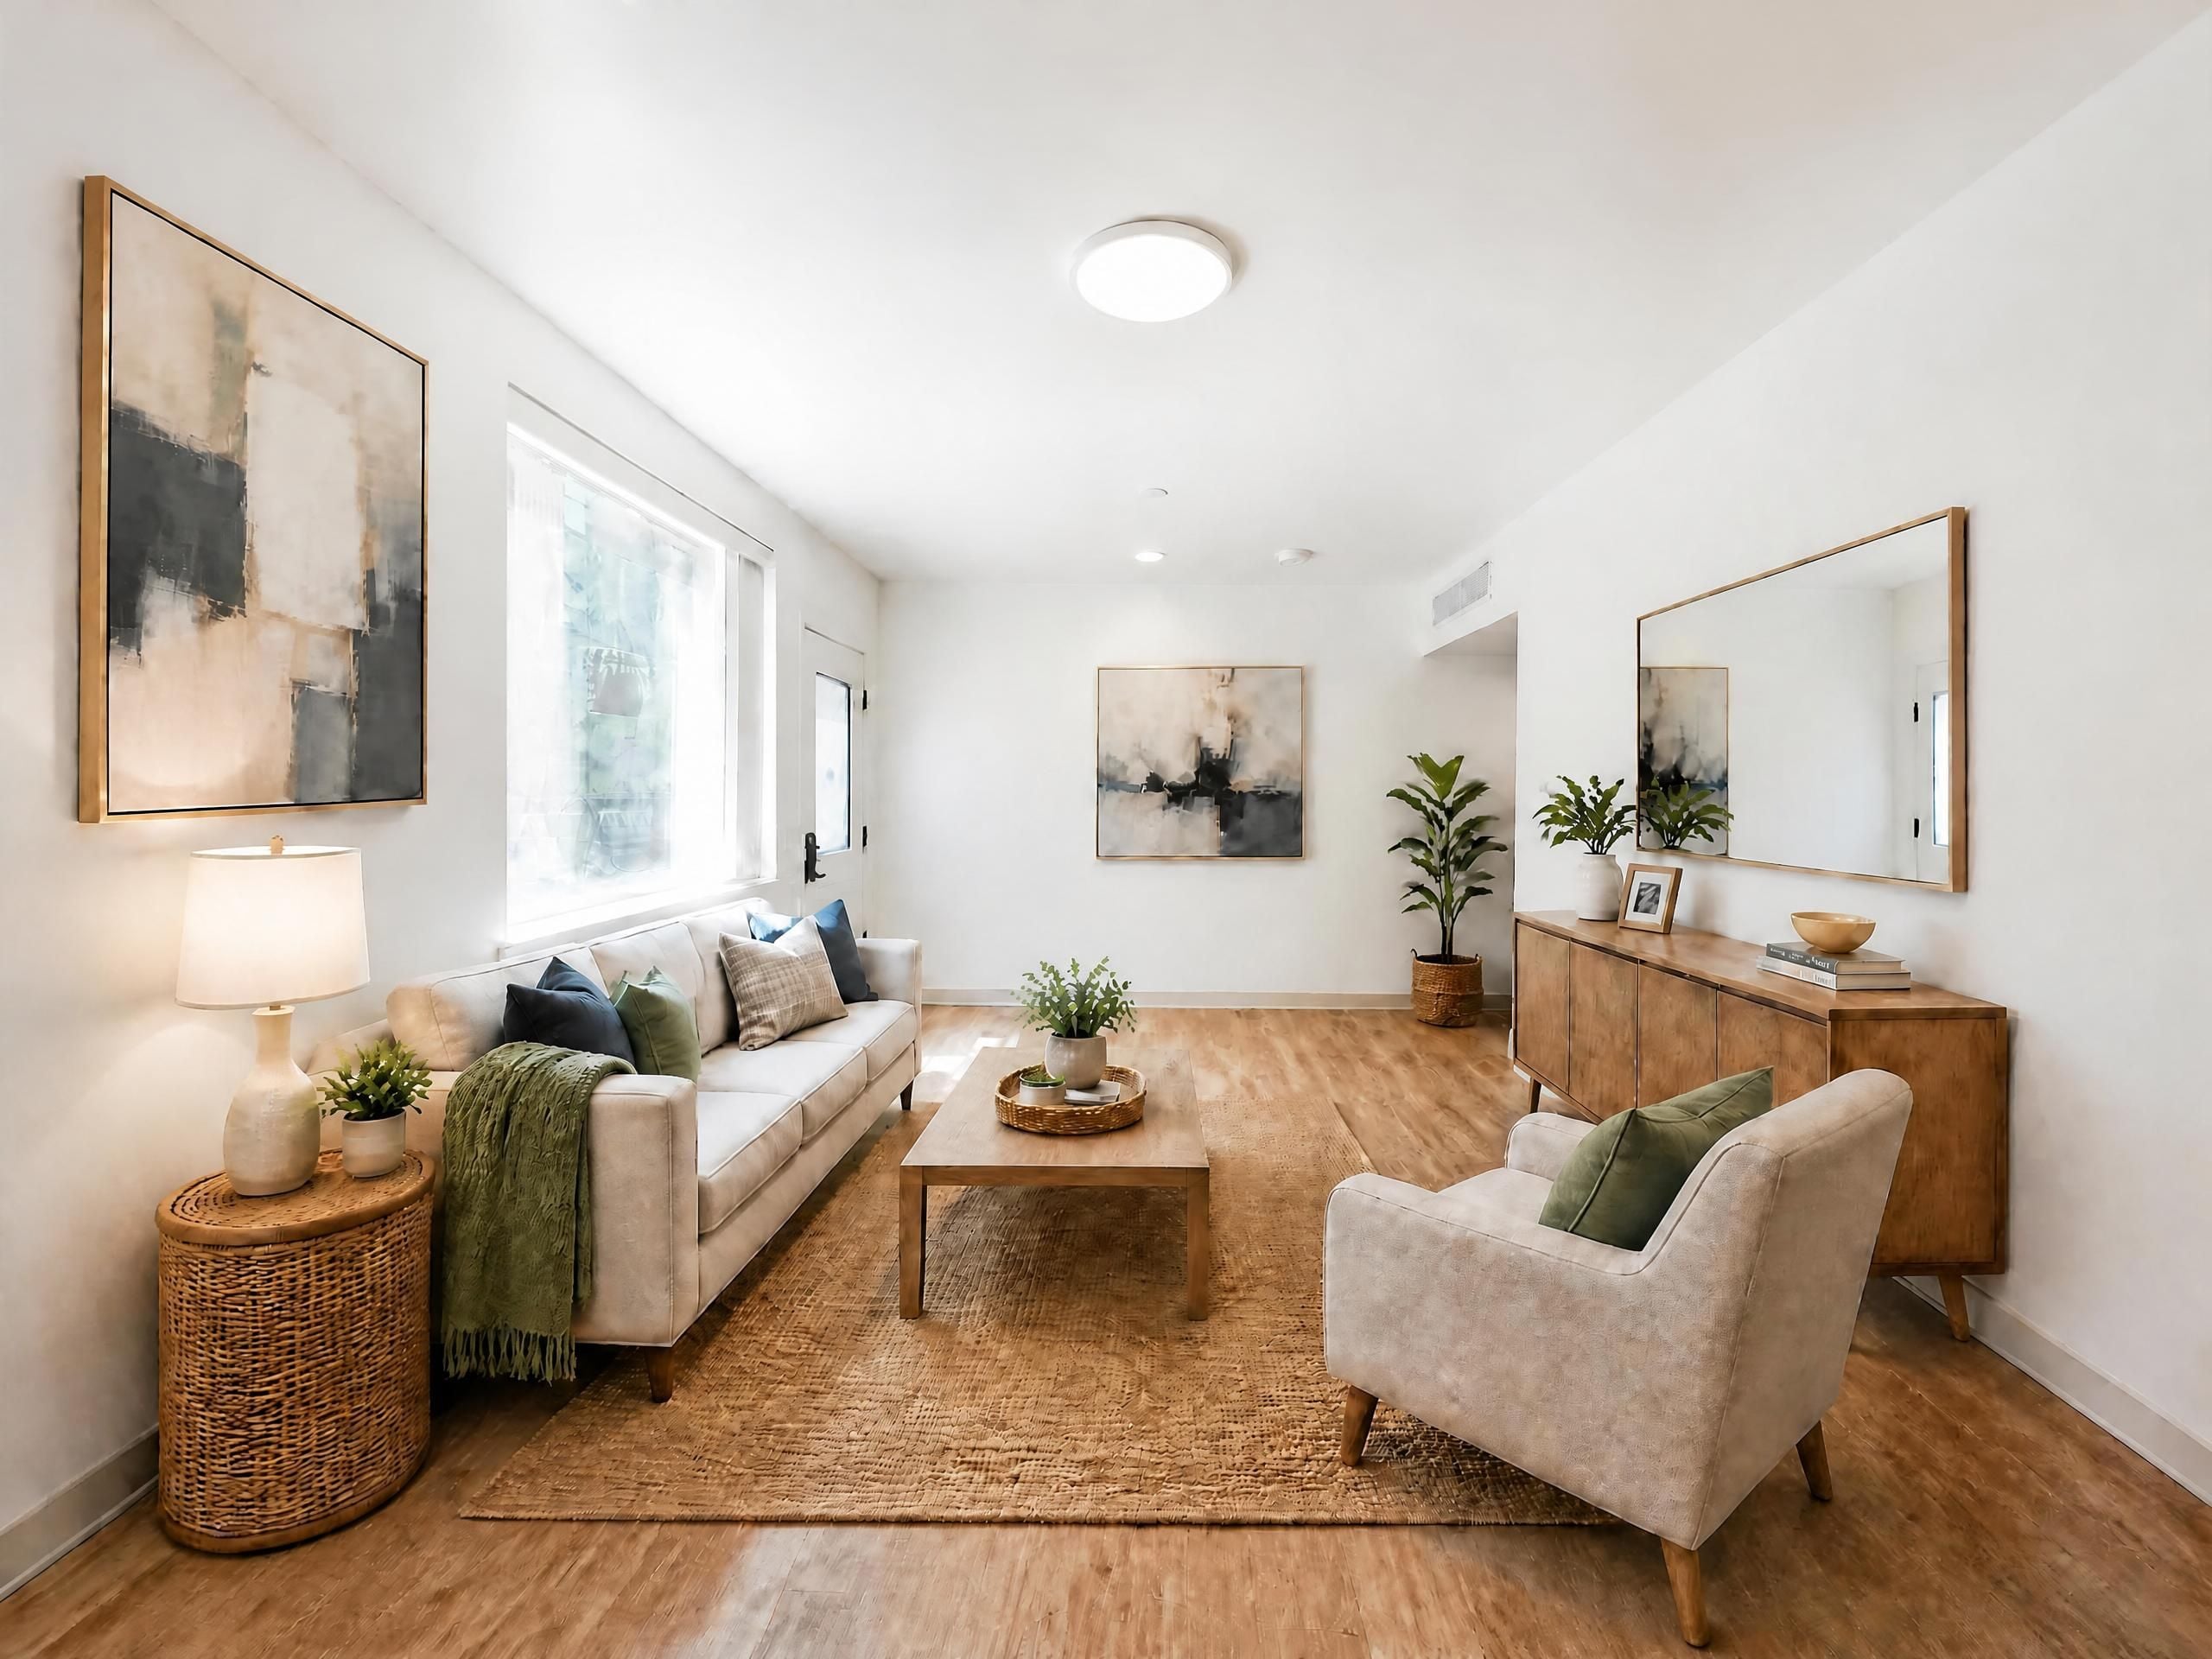
The Summer Oaks community will offer a large community room with full kitchen, a community courtyard, and an afterschool room and play area for children. A laundry room, mail room, secure bike storage, and parking will also be included.
Residents will be able to enjoy nearby amenities such as soccer and baseball fields, a large playground, picnic sites, and nature trails at Sonoma Creek Maxwell Farms Regional Park. Groceries, restaurants, retail, health care, and public transportation are within walking distance of the property.
Wait List Information
Summer Oaks is accepting applications for affordable 1-, 2-, and 3-bedroom apartments starting at 9:00am on July 8, 2026. Applications will remain open until all units are filled and will be processed in the order in which they are received.
Fifty-two of the units are set aside for agriculture workers, and the remaining units have an agriculture worker preference.
Work in agriculture means working in:
the cultivation and tillage of the soil
the production, cultivation, growing and harvesting of any agricultural or horticultural commodities
the raising of livestock, bees, furbearing animals, or poultry
dairying, forestry, and lumbering operations
any work performed on a farm, as well as tasks that support or are connected to farming operations
delivery and preparation of commodities for market or storage
Examples include any work in wineries, vineyards, dairy, or any other agricultural business.
If you have questions about whether you qualify as an agriculture worker, please contact us.
For more information on how to apply, please see the Flyer, Fact Sheet, and the full Resident Selection Criteria posted below.